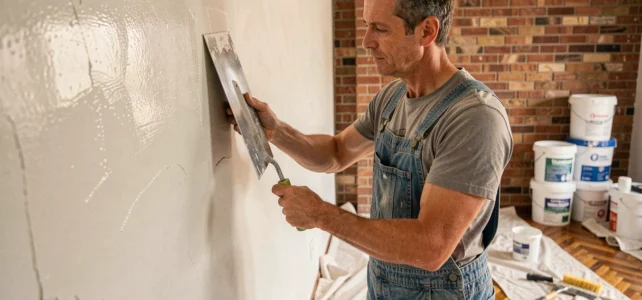
The renovation of a home encompasses a set of technical interventions on the existing structure: thermal insulation, replacement of joinery, updating electrical or plumbing circuits, and refurbishment of coverings. Each aspect modifies the overall behavior of the building in terms of comfort and energy consumption. Successfully completing renovation work requires understanding how these aspects are interconnected, in what order to address them, and according to which recent regulatory constraints.
Energy audit and DPE: the diagnosis that conditions the entire renovation project
Before estimating any costs, the first technical step is to establish an energy performance diagnosis (DPE). This document classifies the home from A to G based on its consumption and emissions. Since 2025, homes classified as G are gradually banned from being rented, and those classified as F will follow.
The DPE alone is not always sufficient. For large-scale renovations aiming for a jump of several classes, a complementary energy audit is now required. This audit details the building’s losses aspect by aspect and proposes a prioritized work plan.
A useful resource for identifying the different categories of possible interventions: the works on Conseil Habitat present the major families of projects, from insulation to joinery.
The audit allows for distinguishing what pertains to comfort (kitchen, bathroom rearrangement) from what affects the performance of the structure (attic insulation, ventilation, heating). This distinction conditions access to financial aid.

Order of renovation work: why the technical sequence matters
A common reflex is to replace the boiler first, because it is the most visible item on the bill. This is a technical error. Insulating before heating prevents oversizing the heating system compared to the actual needs of the home once insulated.
The recommended sequence follows a precise physical logic:
- Insulating the envelope (walls, roof, ground floor) first reduces the thermal losses of the building.
- Ventilation is then reviewed or installed, as a home made airtight by insulation must renew its air to avoid humidity and indoor air quality problems.
- Window replacement occurs in coherence with wall insulation, to eliminate thermal bridges at junctions.
- The heating system is sized last, calibrated to the actual needs of the renovated home.
Reversing this sequence generates additional costs. A heating system installed before insulation will be too powerful after the envelope work, which degrades its efficiency and accelerates its wear.
The specific case of phased renovation
Not all budgets allow for a complete renovation. Renovating in phases remains possible, provided certain points of vigilance are respected. ADEME recommends never insulating without reviewing ventilation, even during a partial intervention. Installing high-performance insulation on poorly ventilated walls causes condensation, mold, and degrades the structure faster than before the work.
Each phase must be thought of as a link compatible with the next. For example, the thickness of insulation chosen today determines the future position of windows in the masonry frame.
Renovation budget and financial aid: a system that has become more volatile
The budget for a renovation consists of the cost of materials, labor, and ancillary costs (diagnostics, project management, any urban planning permits). The most unpredictable part now concerns public aid.
Since 2024, large-scale energy renovations have benefited from an improvement in the level of subsidies for low-income households, with the share of work financed by Anah rising from about half of expenses to nearly three-quarters. This change has significantly reduced the remaining costs.
In the fall of 2024, the scales were revised downward, resulting in a decrease in the maximum aid for very low-income households. This setback concretely alters the strategy: some households that could consider a complete renovation must now proceed with targeted actions, with a higher remaining cost.
Estimates and comparisons: what the budget must include
A reliable renovation estimate details supplies, labor, timelines, and conditions for staggered payments. Comparing at least three estimates for each lot (insulation, joinery, heating) remains the most direct method to detect abnormal discrepancies.
The often underestimated item is ventilation. Installing a double-flow VMC, for example, involves running ducts through the attic or false ceilings, a secondary work item rarely budgeted from the start.

Choosing contractors and RGE label: filtering participants on a renovation site
The RGE label (Recognized Environmental Guarantee) is a condition for accessing public aid for most energy renovation work. A non-RGE contractor can carry out the project, but the owner then loses eligibility for MaPrimeRénov’ and energy savings certificates.
Beyond the label, verification focuses on concrete elements:
- The valid ten-year insurance, which covers structural defects for ten years after acceptance.
- References on comparable projects in size and nature (external insulation, window replacement, heat pump installation).
- The ability to coordinate multiple lots if the company acts as a contractor for a complete renovation.
The acceptance of the project formally concludes the work. This report, signed by the project owner and the contractor, triggers the legal guarantees. Any reservations must be recorded in writing at this precise moment, otherwise it becomes much more difficult to obtain a remedy.
The regulatory calendar imposes increasing pressure on landlords. Homes classified as F will also be subject to the rental ban in the coming years. Calibrating the scope of work based on the available aid at the time of project launch, and not based on outdated scales, remains the most concrete precaution to avoid budget overruns.